Save
Ask
Tour
Hide
Share
$799,900
51 Days On Site

84 Almeda St
Salem, MA 01970

For Sale|Single Family Residence|Active
4
Beds
2
Total Baths
2
Full Baths
1,715
SqFt
$466
/SqFt
1972
Built
County:
Essex
84 Almeda St84 Almeda St84 Almeda St84 Almeda St
Save
Ask
Tour
Hide
Share

Mortgage Calculator

Monthly Payment (Est.)

$3,649
Calculator powered by Showcase IDX, a Constellation1 Company. Copyright ©2026 Information is deemed reliable but not guaranteed.

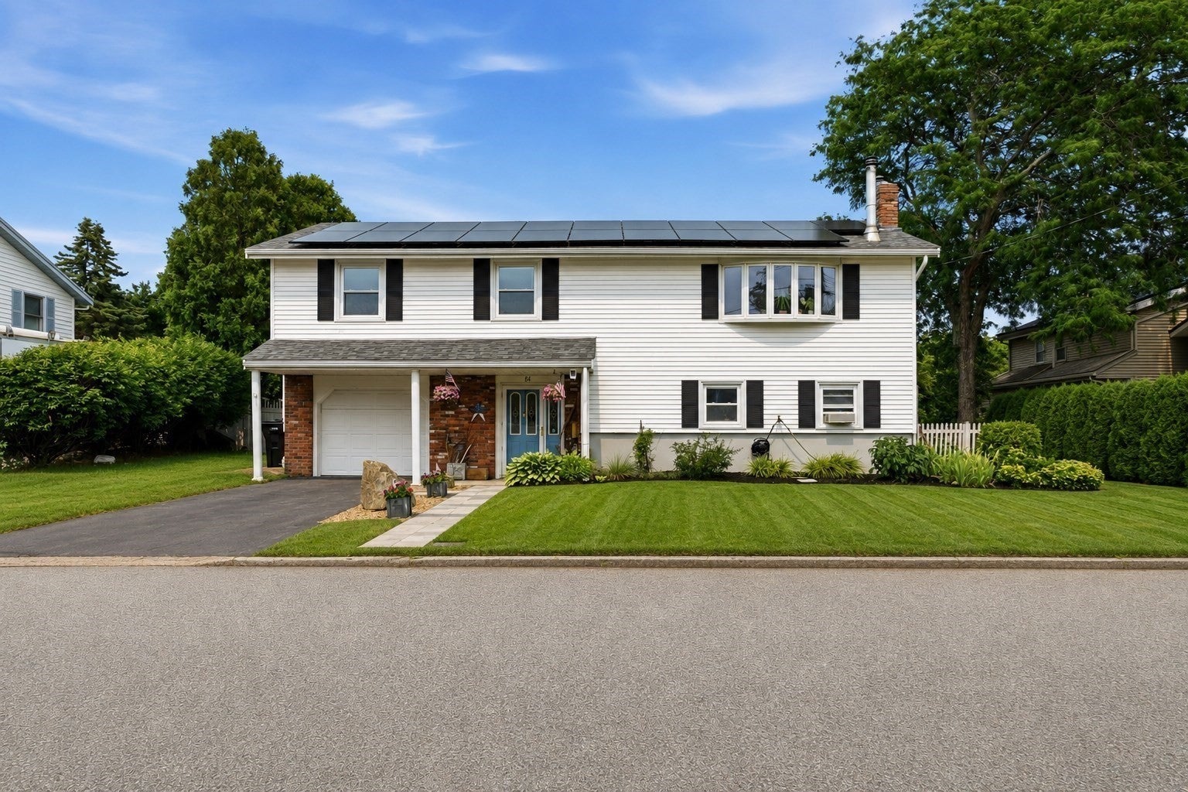
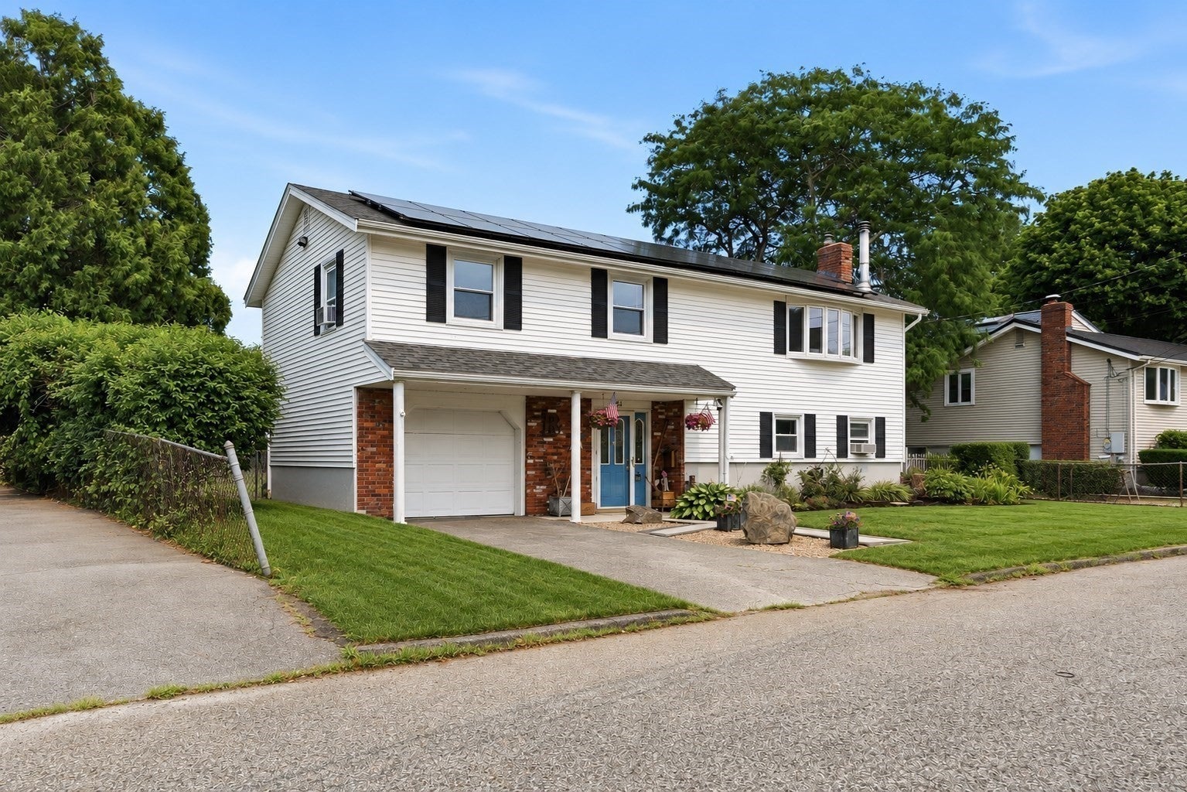
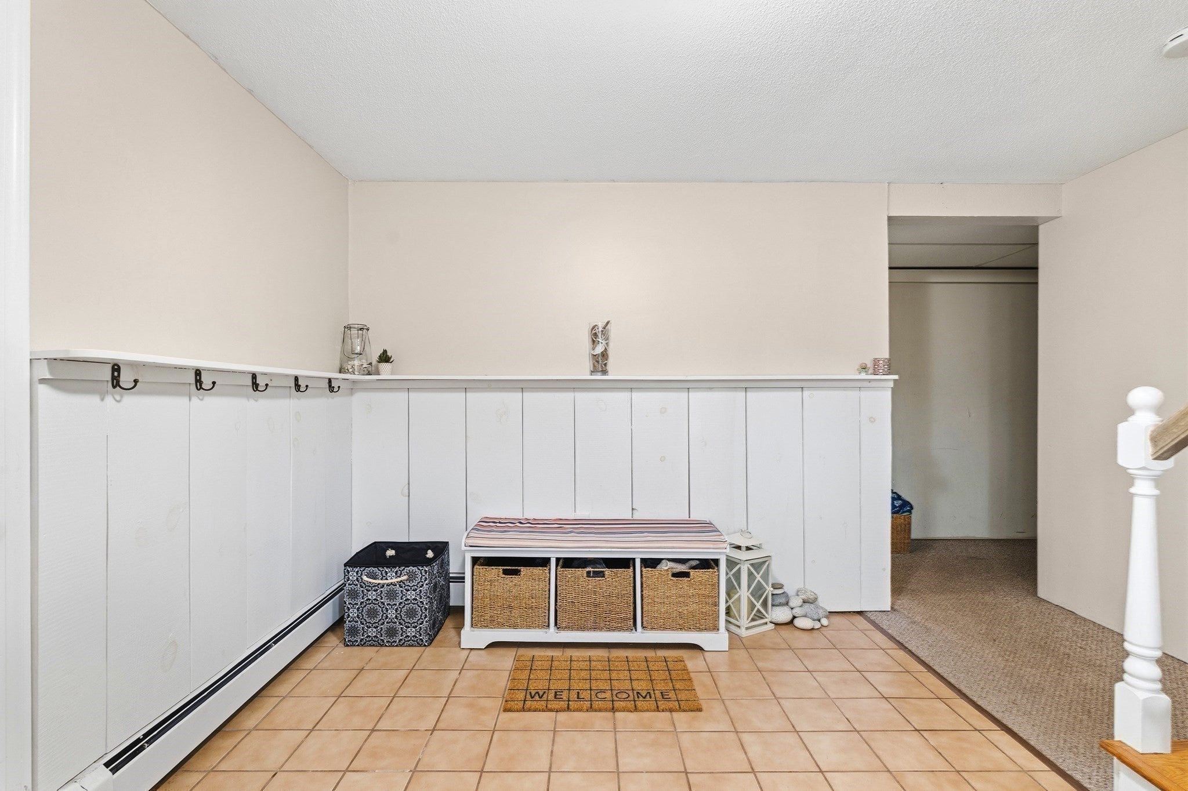
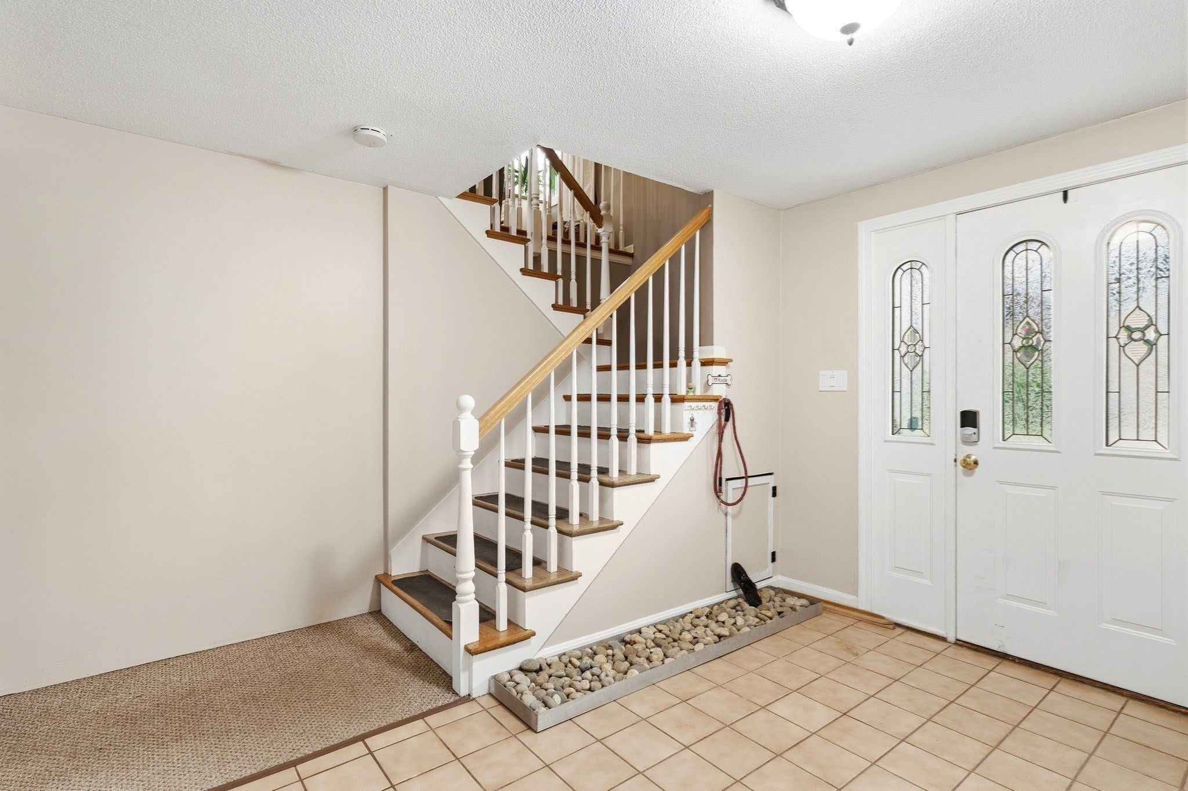
Welcome to 84 Almeda St. West, where comfort meets convenience and your backyard becomes your own private oasis. Tucked into a quiet neighborhood with easy access to Highland Ave., downtown Salem, and South Peabody, this home offers a flexible layout with a first-floor primary bedroom, full bath with laundry, mudroom, and garage access or full walk out to yard. On the main level, enjoy an open-concept living area with hardwood floors, a wood-burning stove anchoring the living room, an updated kitchen with granite countertops and stainless steel appliances, plus a spacious sun filled family room with two sliders leading to dual decks. Three additional bedrooms and a second full bath complete the main level. Outside, relax or entertain your friends and family in the oversized yard featuring a covered patio, plenty of grass to run in, a garden to tend to, an above-ground pool, cabana, built in bar and your own private beach. This is the yard of your dreams! Two driveways for parking!

Save
Ask
Tour
Hide
Share
Listing Snapshot
Price 
$799,900
Days On Site 
51 Days
Bedrooms 
4
Inside Area (SqFt) 
1,715 sqft
Total Baths 
2
Full Baths 
2
Partial Baths 
N/A
Lot Size 
0.34 Acres
Year Built 
1972
MLS® Number 
73550761
Status 
Active
Property Tax 
$7,686
HOA/Condo/Coop Fees 
N/A
Sq Ft Source 
Public Records
Friends & Family
Recent Activity
3 days agoListing updated with changes from the MLS®
2 months agoListing first seen on site
General Features
Acres 
0.34
Attached Garage 
Yes
Disclosures 
All appliances remain. Lawn is digitally enhanced in photos 2 & 3.
Foundation 
Concrete Perimeter
Garage 
Yes
Garage Spaces 
1
Parking 
PavedAttachedStorageGarage Faces SideOff StreetGarage
Parking Spaces 
5
Property Sub Type 
Single Family Residence
Sewer 
Public Sewer
SqFt Above 
1715
SqFt Total 
1715
Style 
Raised Ranch
Water Source 
Public
Zoning 
R1
Interior Features
Appliances 
Gas Water HeaterDishwasherDisposalMicrowaveRefrigeratorWasher/Dryer
Cooling 
Window Unit(s)
Electric 
100 Amp Service
Fireplace 
Yes
Fireplace Features 
Master Bedroom
Fireplaces 
1
Flooring 
TileHardwood
Heating 
Natural GasBaseboardZoned
Interior 
Master DownstairsOpen FloorplanCeiling Fan(s)
Laundry Features 
Electric Dryer HookupWasher Hookup
Main Level Bedrooms 
3
Bathroom 1 
Dimensions - 9.5x9.9Level - FirstArea - 94
Bathroom 2 
Dimensions - 7.5x9.9Level - MainArea - 74
Bedroom 2 
Dimensions - 14.1x9.9Level - MainArea - 139
Bedroom 3 
Dimensions - 8.11x13.3Level - MainArea - 107
Bedroom 4 
Dimensions - 9.8x9.5Level - MainArea - 93
Dining Room 
Dimensions - 9.4x10.1Level - MainArea - 94
Family Room 
Dimensions - 14x15.7Level - MainArea - 219
Kitchen 
Dimensions - 11.11x10.1Level - MainArea - 112
Living Room 
Dimensions - 14.1x13.3Level - MainArea - 187
Master Bedroom 
Dimensions - 13.9x12.11Level - FirstArea - 168
Save
Ask
Tour
Hide
Share
Exterior Features
Construction Details 
Frame
Exterior 
StorageGardenLighting
Fencing 
Fenced
Other Structures 
CabanaStorage
Patio And Porch 
DeckCoveredPatio
Pool Features 
Above GroundPrivate
Private Pool 
Yes
Roof 
Shingle
Waterfront Features 
Ocean Front
Community Features
Community Features 
PoolParkGolf
Financing Terms Available 
Contract
MLS Area 
Gallows Hill
Schools
School District
Unknown
Elementary School
School Choice
Middle School
Collins
High School
Salem
Listing courtesy of Jill Avery of Century 21 North East


The property listing data and information, or the Images, set forth herein were provided to MLS Property Information Network, Inc. from third party sources, including sellers, lessors, landlords, and public records, and were compiled by MLS Property Information Network, Inc. The property listing data and information, and the Images, are for the personal, non-commercial use of consumers having a good faith interest in purchasing, leasing or renting listed properties of the type displayed to them and may not be used for any purpose other than to identify prospective properties which such consumers may have a good faith interest in purchasing, leasing or renting. MLS Property Information Network, Inc. and its subscribers disclaim any and all representations and warranties as to the accuracy of the property listing data and information, or as to the accuracy of any of the Images, set forth herein.

Last checked 2026-09-06 09:50 AM UTC

Neighborhood & Commute
Source: Walkscore
Save
Ask
Tour
Hide
Share